
Healthcare interiors
Calm, hygienic spaces for patients and staff.
Hospitals, clinics and diagnostic centres designed for clean workflows, easy maintenance and a reassuring experience for patients and their families.
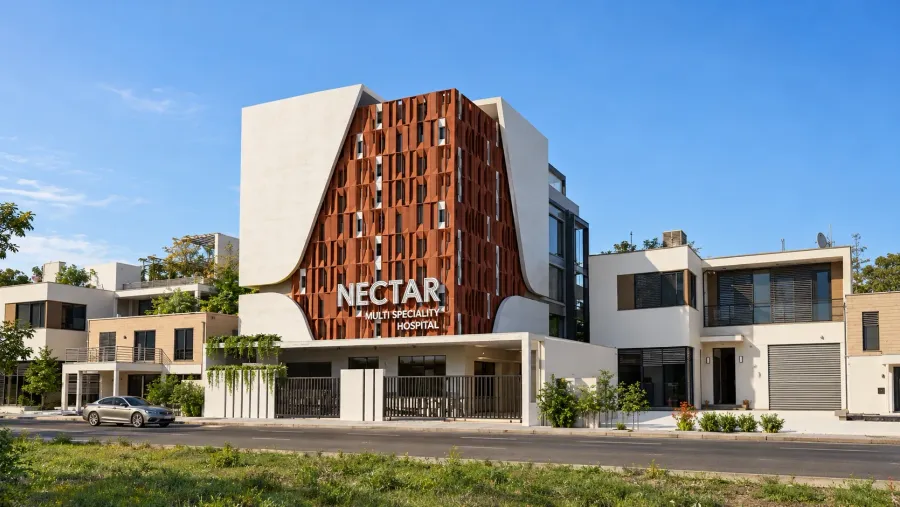
What we do
Healthcare services.
Hospitals
Patient rooms, wards, nurse stations and waiting areas planned for smooth movement.
Clinics & consultation rooms
Welcoming reception and consultation spaces that feel calm and professional.
Diagnostic & lab centres
Functional layouts for equipment, sample handling and patient flow.
Dental & specialty clinics
Compact, efficient treatment rooms with easy-clean finishes.
Hygiene-first materials
Surfaces and finishes chosen to be durable and easy to disinfect.
Architecture & approvals
Planning and drawings for new healthcare buildings and extensions.
Our work
Healthcare projects.
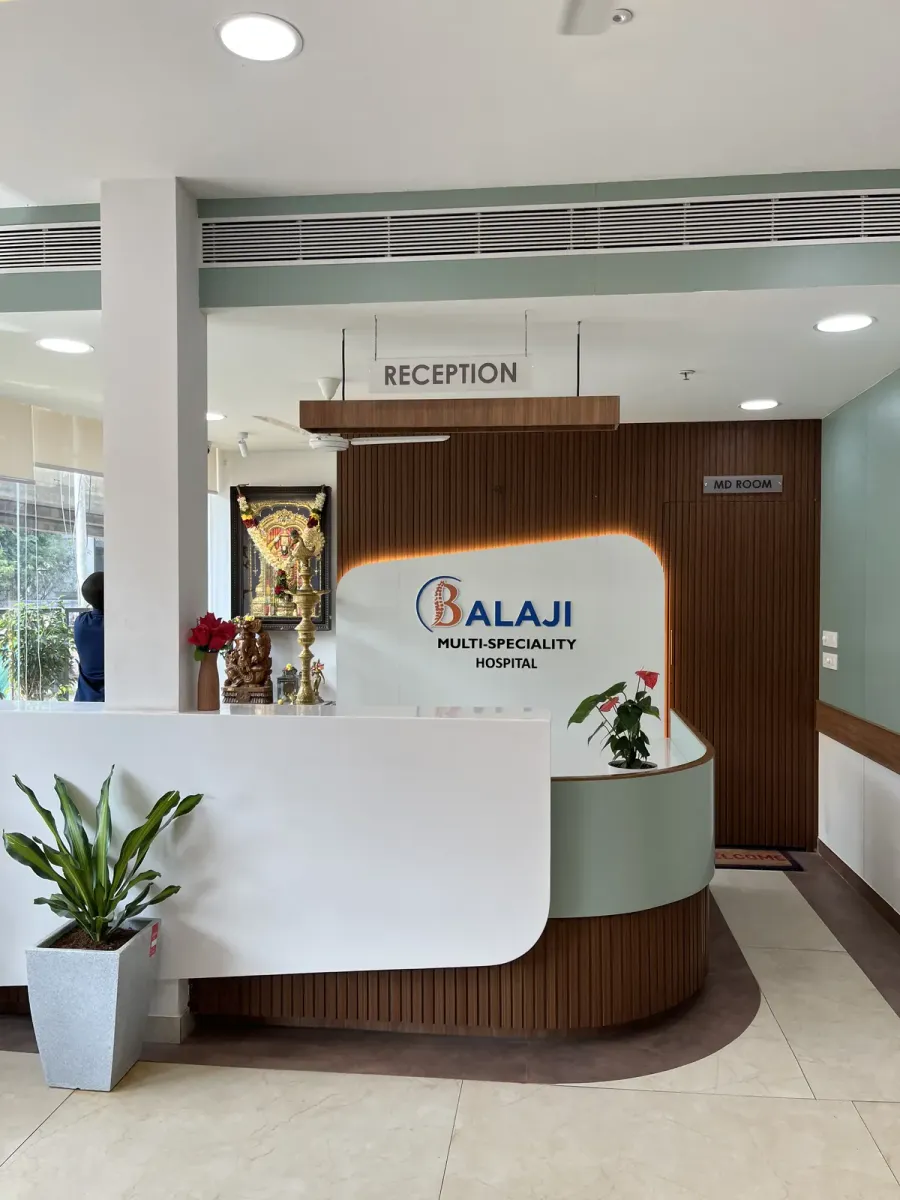
How it works
One team, from idea to handover.
- 1Free consultation
- 2Design & 3D visuals
- 3Execution & supervision
- 4Handover & support
Also explore
Other services.
Ready to design your home?
Tell us about your space. A D'tone designer will call you within 24 hours with a free estimate.